From Vision to Reality
We take your ideas, dreams, and lifestyle needs, and transform them into a home that’s as unique as you are.
Reach out to us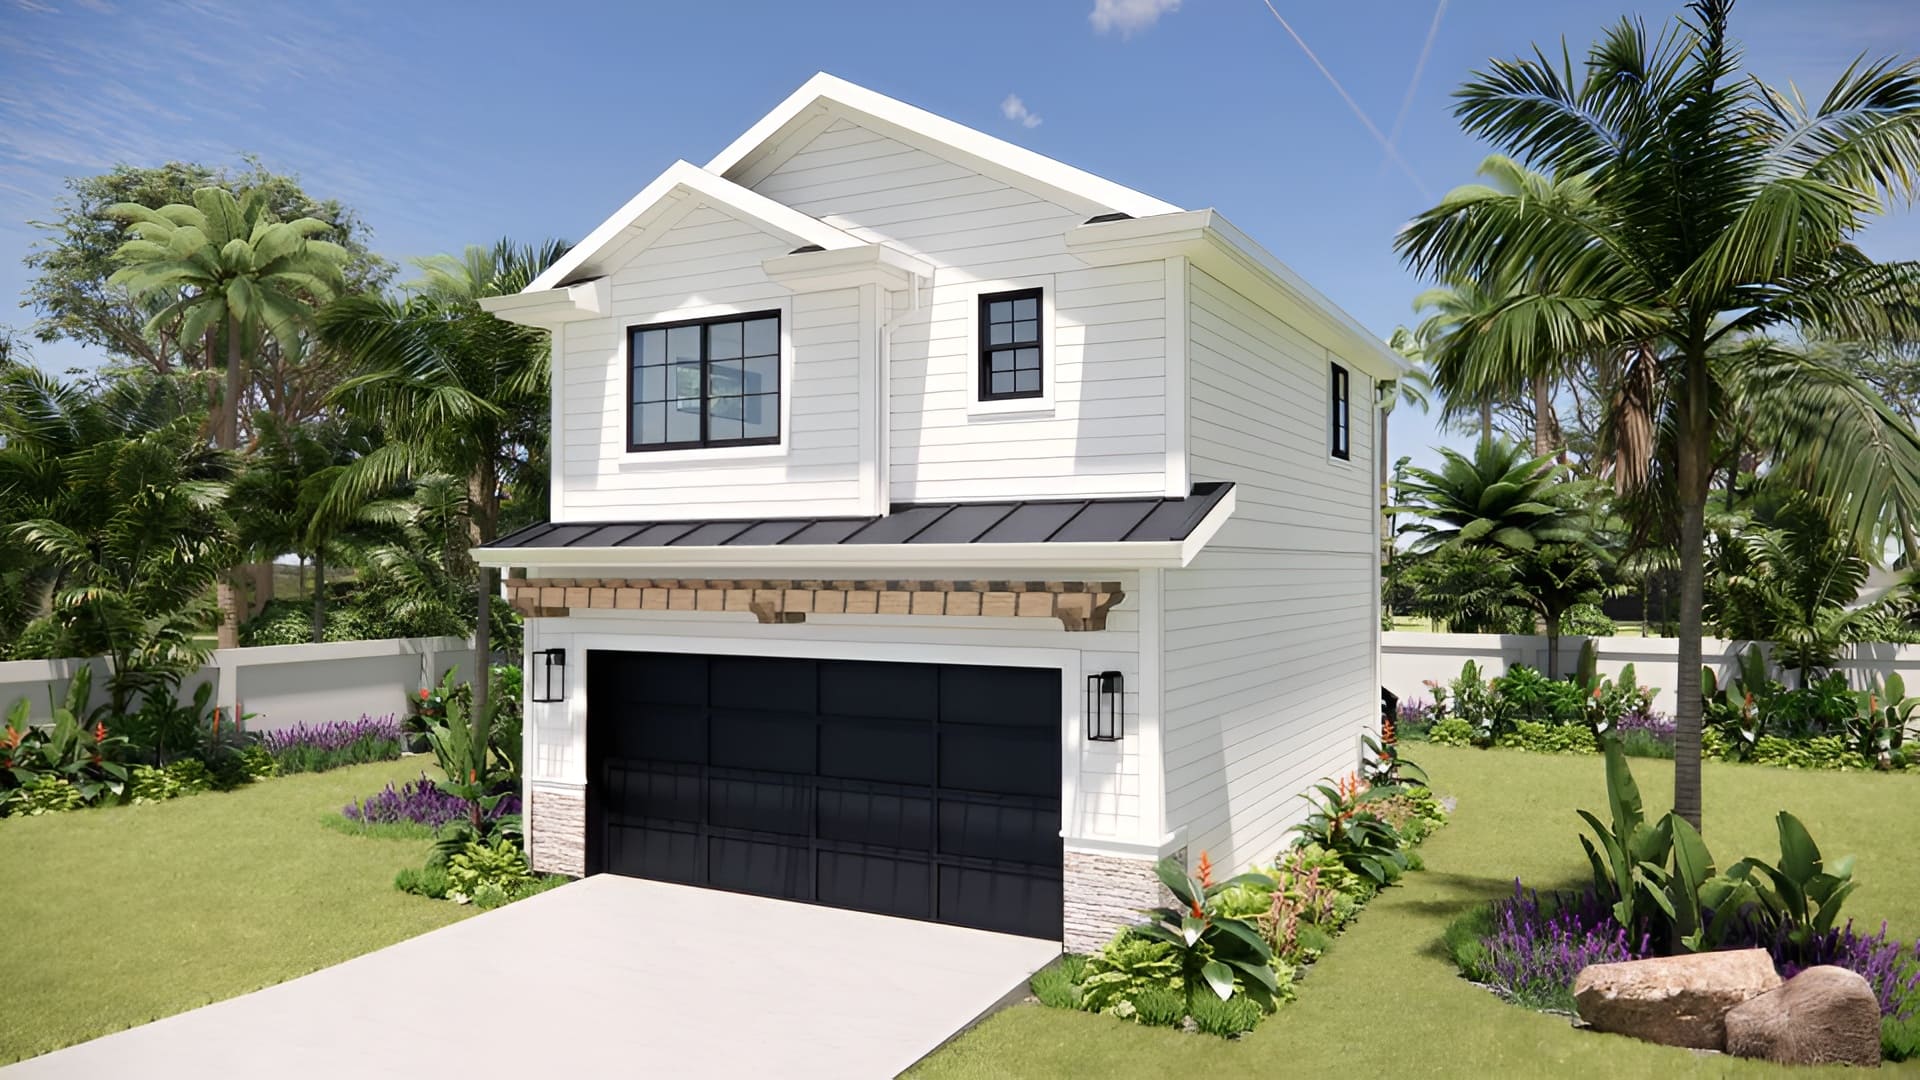
Crafted for Comfort
Our homes blend timeless craftsmanship with modern functionality, creating spaces where every detail feels right and every moment feels like home.
Contact us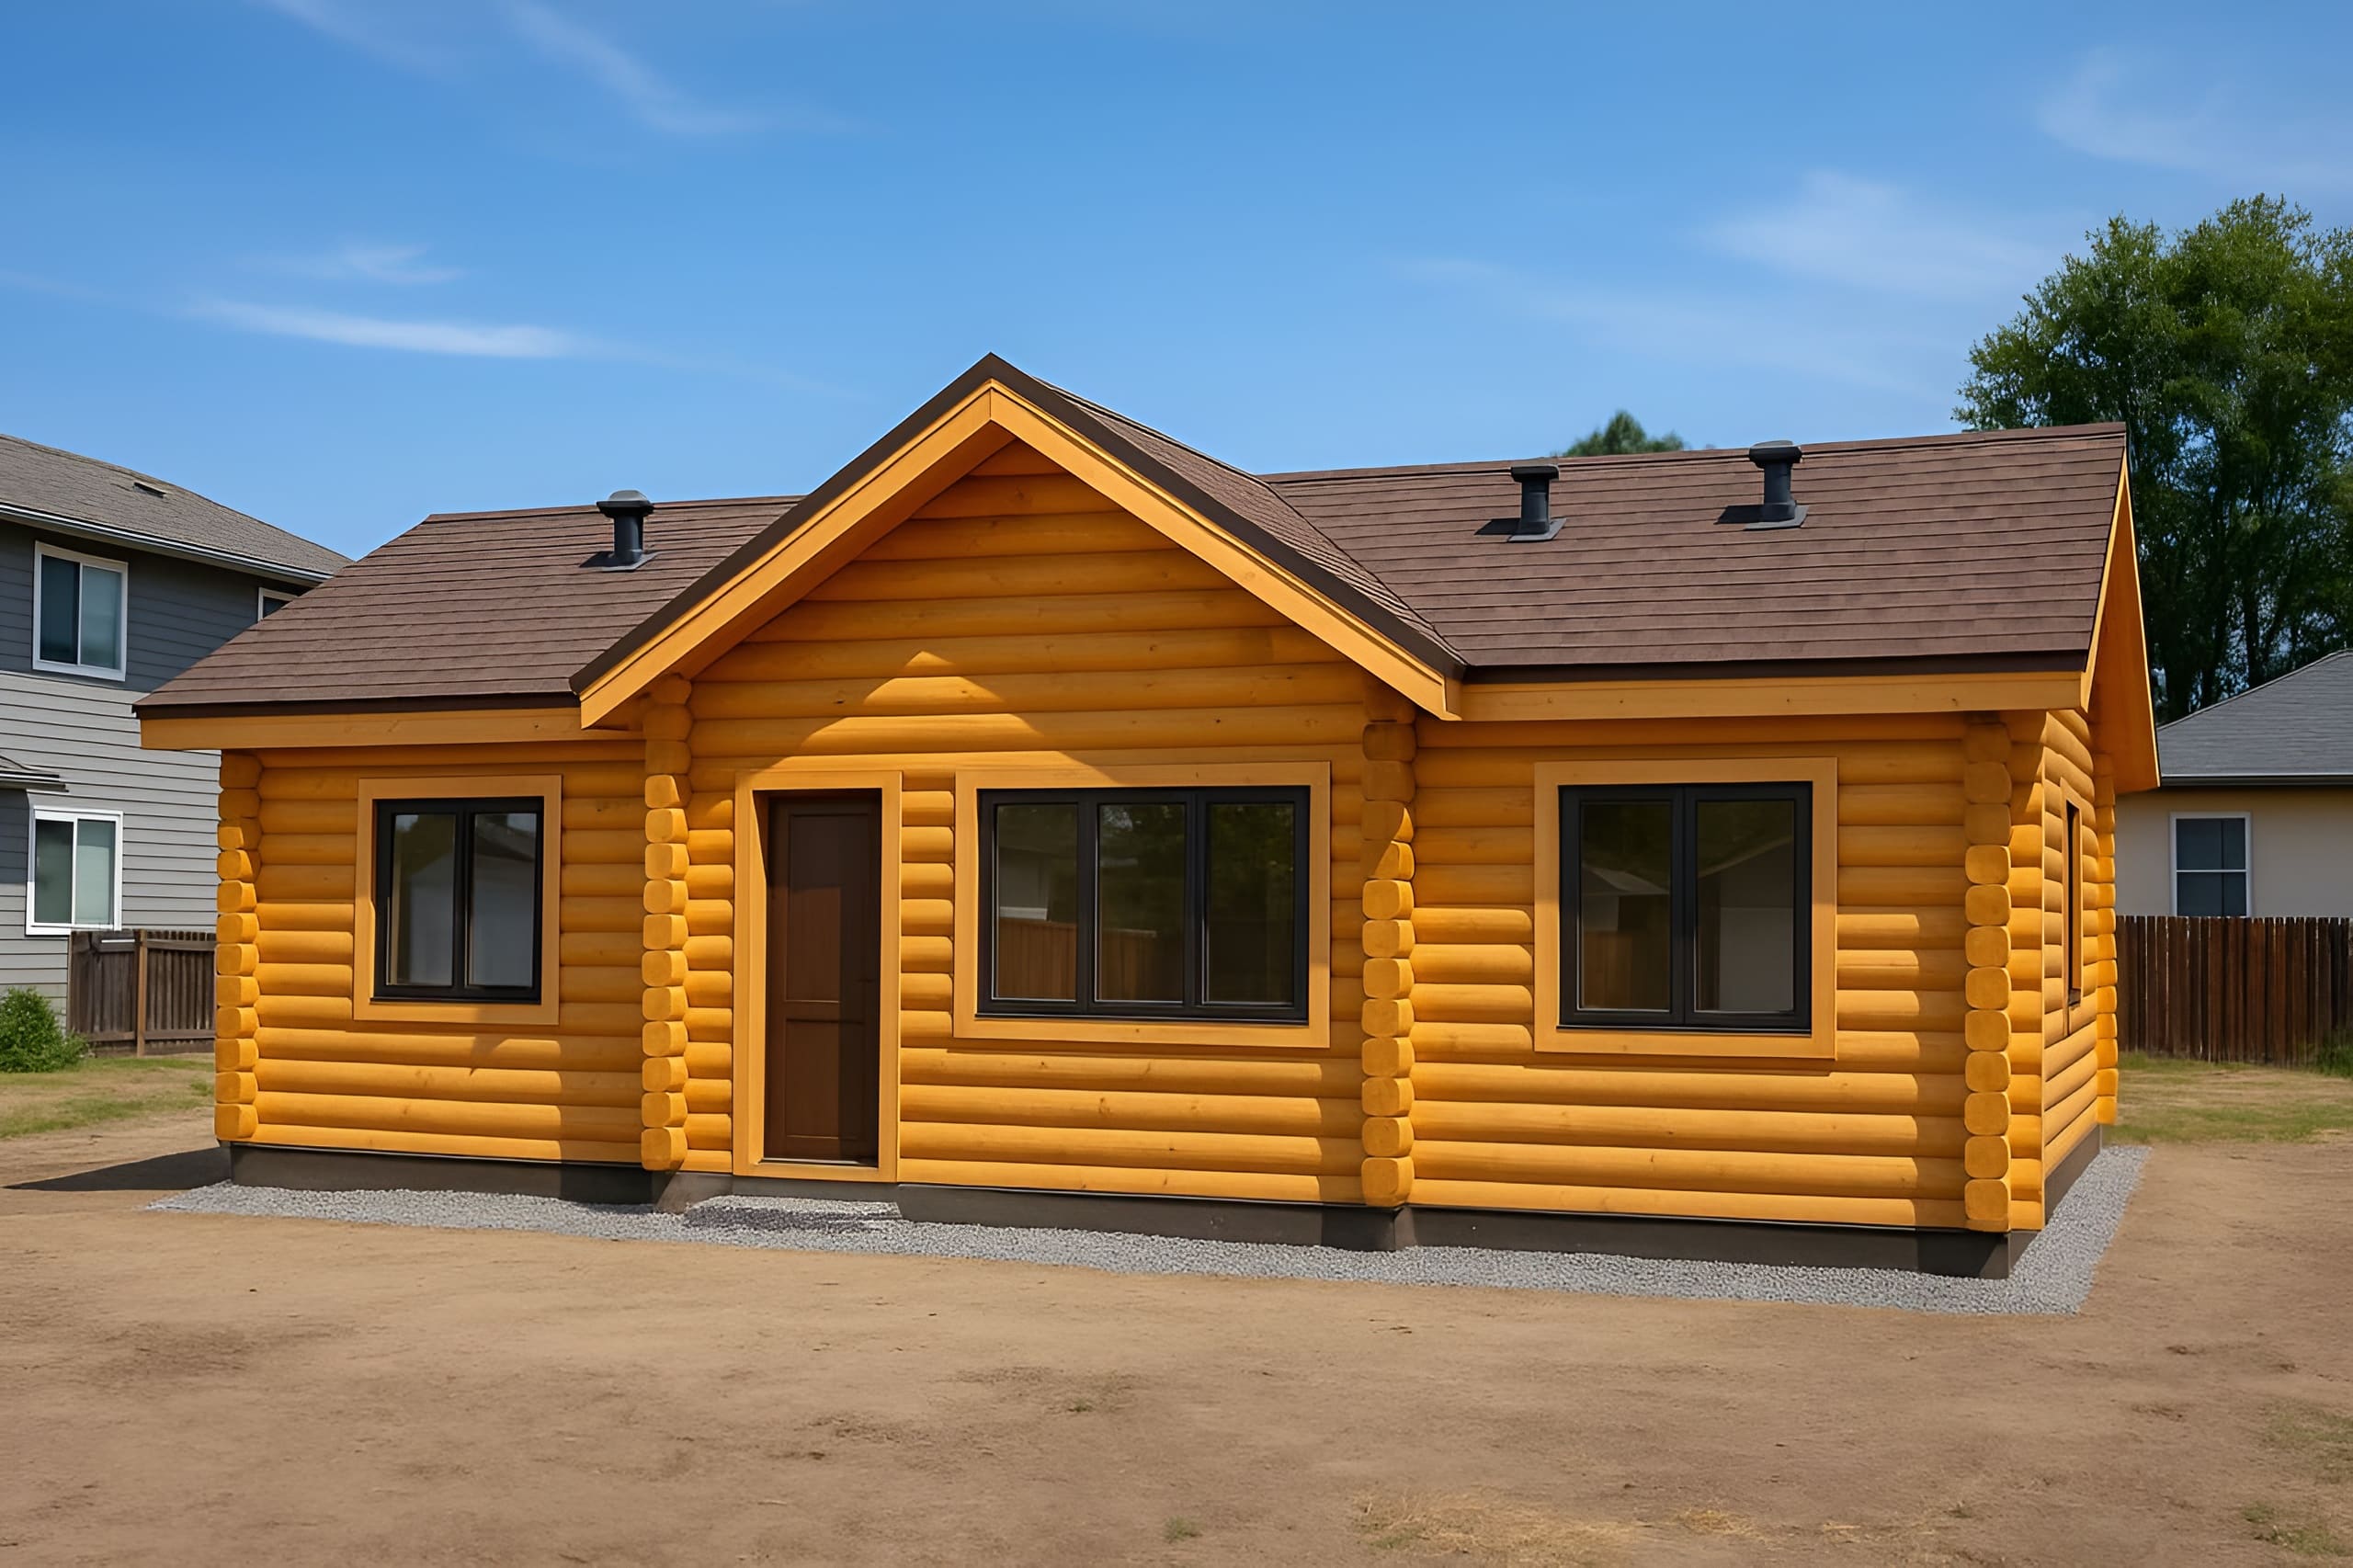
Transform your Experience
From initial planning to final handover, we ensure every stage is managed with precision, transparency, and a focus on delivering exceptional results.
Let's have a chat
Saywoodhome - Where Your Dream Home Takes Shape
Since our founding, we’ve been dedicated to bringing brand-new homes to life, crafted with precision, passion, and a deep commitment to quality. At Saywoodhome we build from the ground up, turning empty lots into stunning living spaces tailored to your vision.
Why customers choose us
The architecture process
-
1
Planning & Design
We start by understanding your vision and requirements, creating a custom design that blends aesthetics, functionality, and budget.
-
2
Precision Manufacturing
Your home’s components are crafted using high-quality materials and advanced techniques to ensure durability and exceptional finish.
-
3
Professional Installation
Our skilled team assembles and installs your home with precision, on time, and to the highest construction standards
-
4
Final Walkthrough
We inspect every detail together, ensuring everything meets your expectations before we hand over the keys.
Our latest works
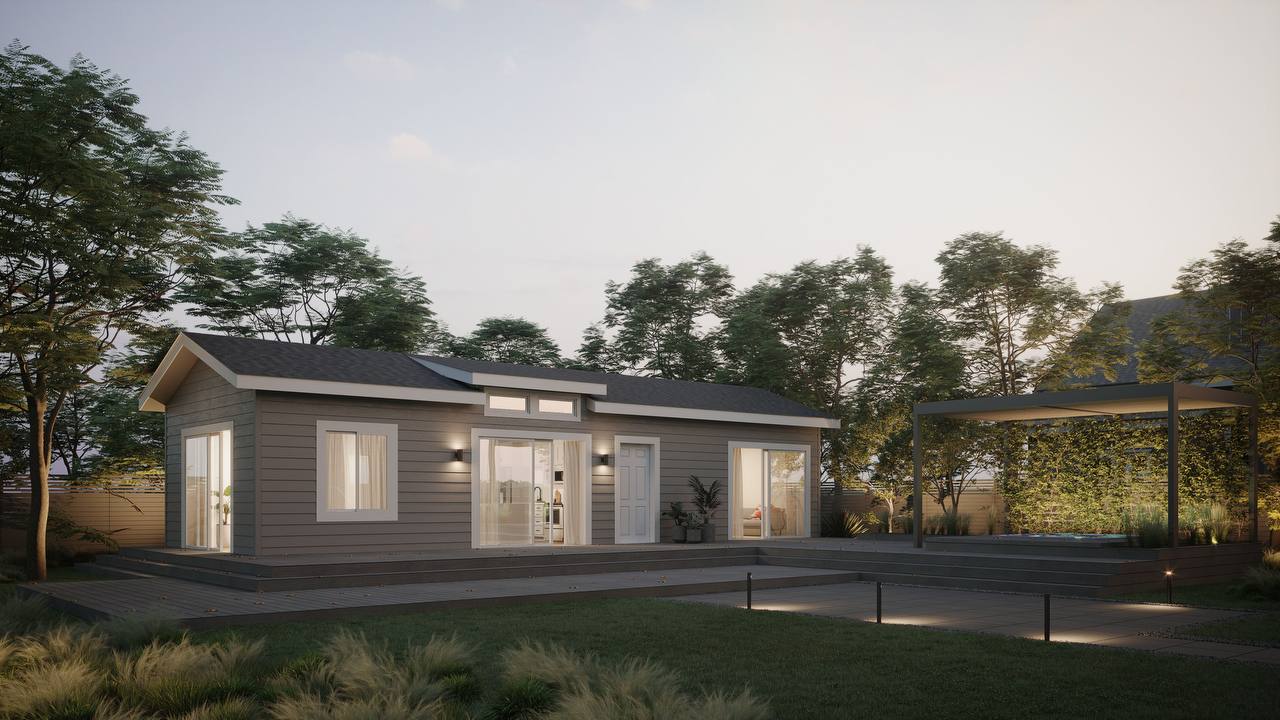
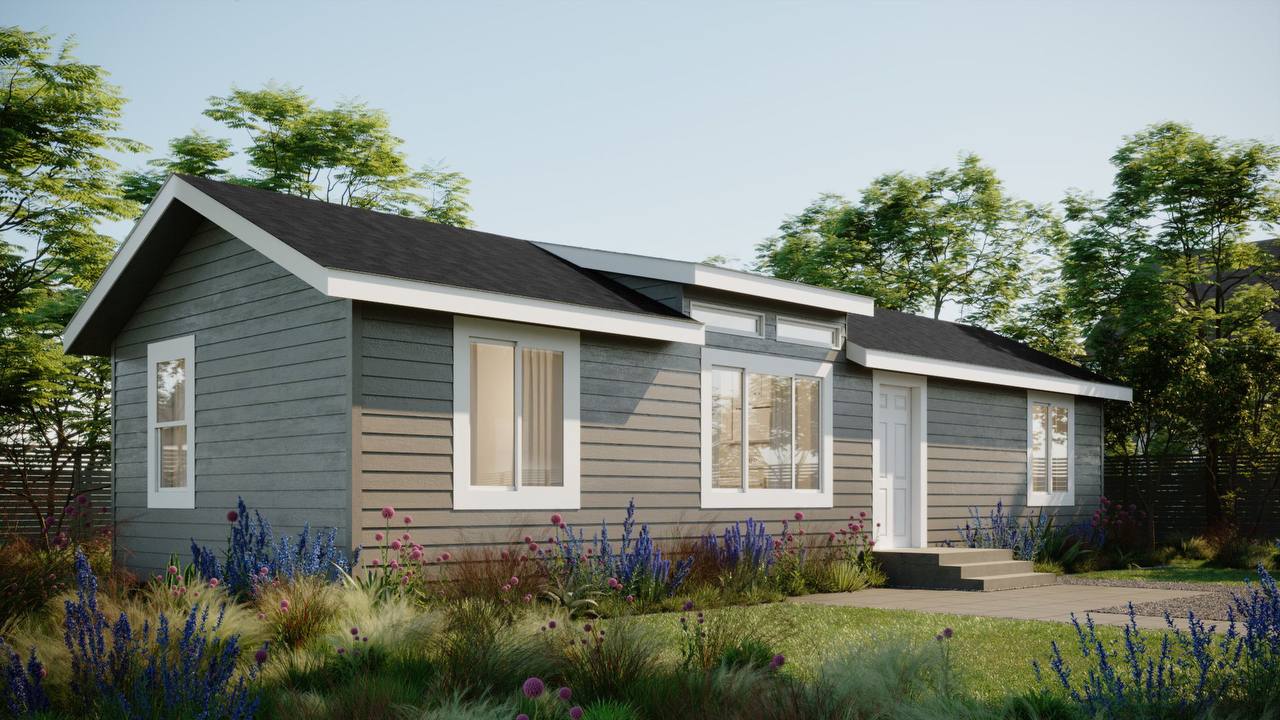
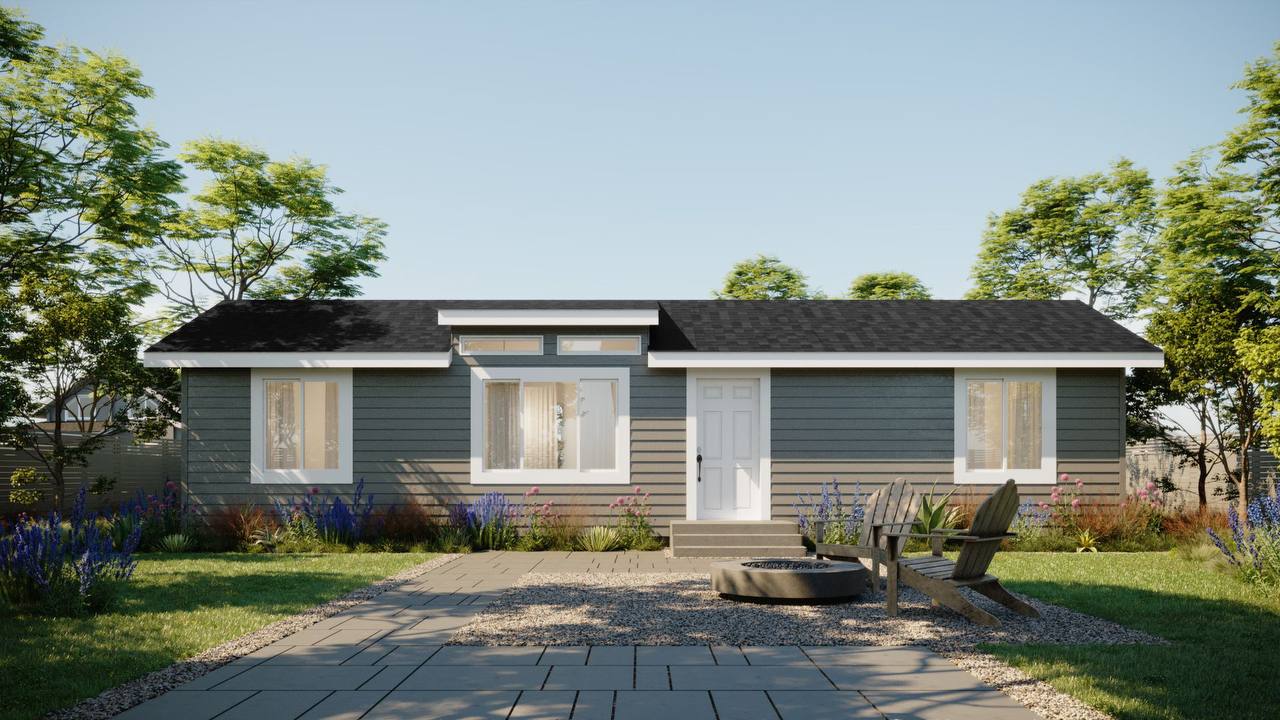
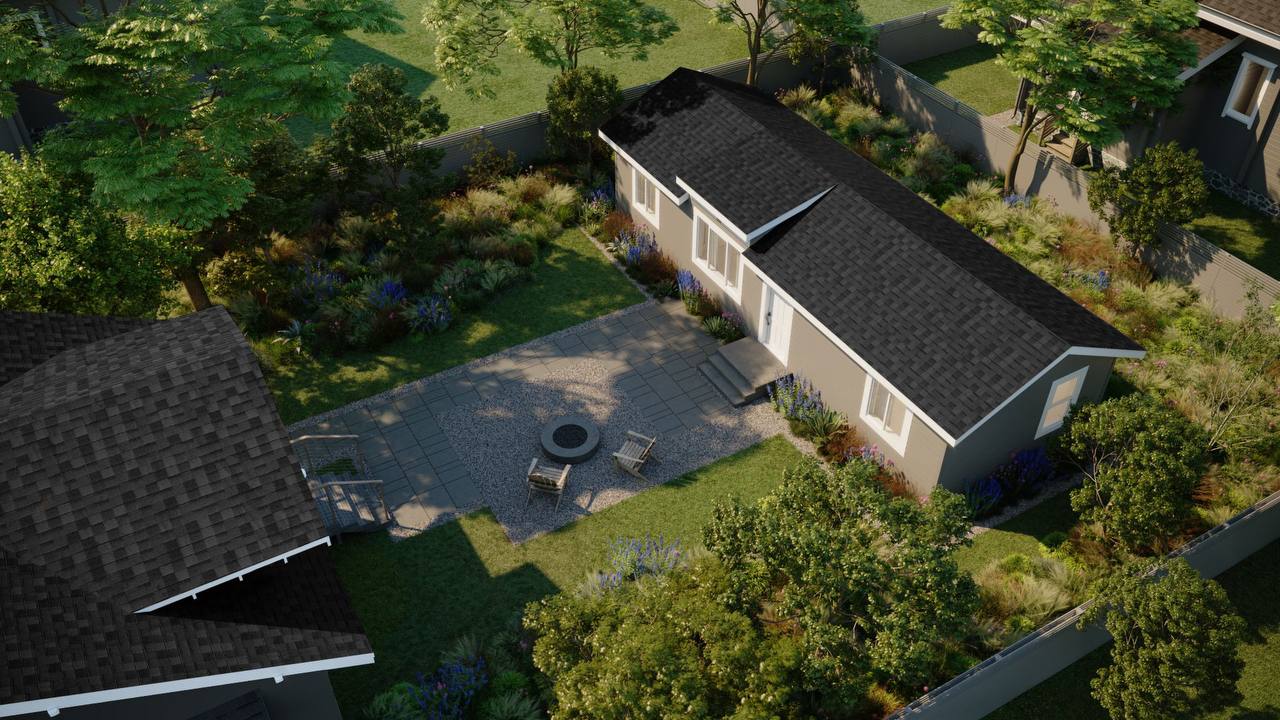
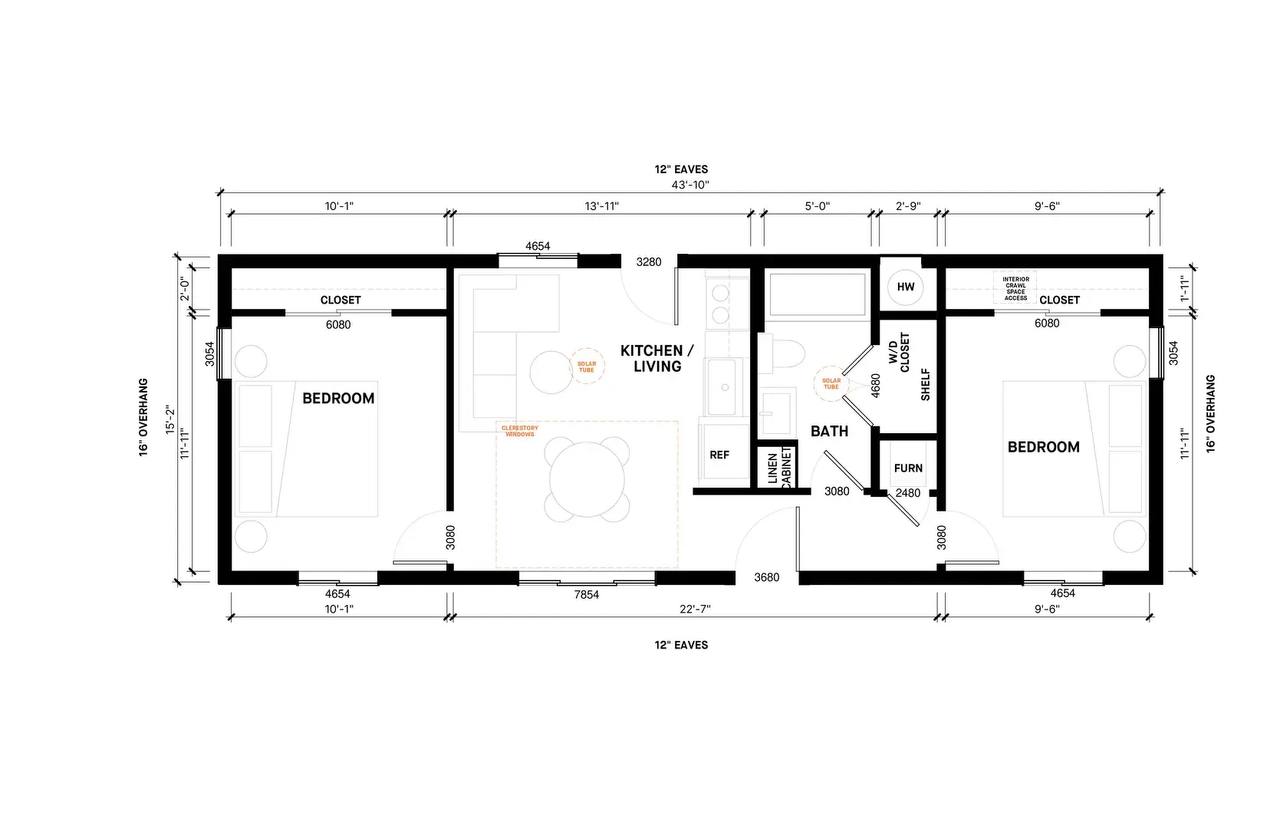

House 1
2 bed•1 bath•665 sq. ft. •43′ 10″ x 15′ 2″•
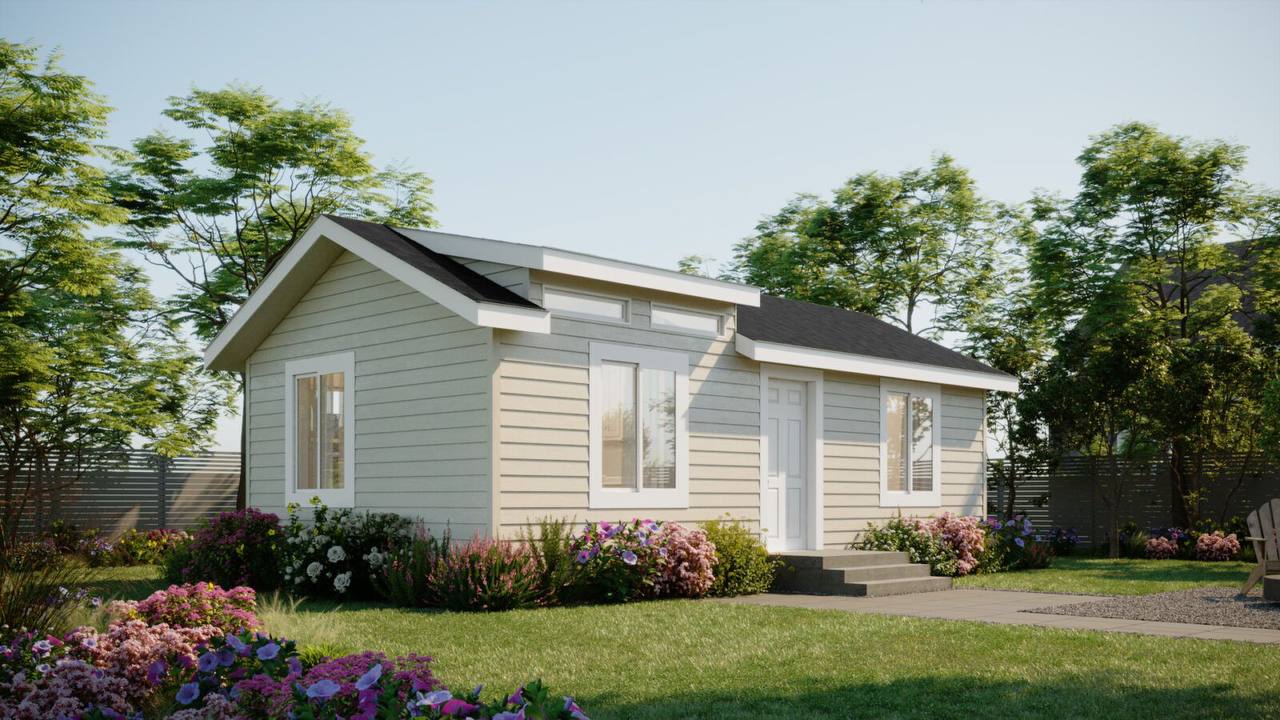
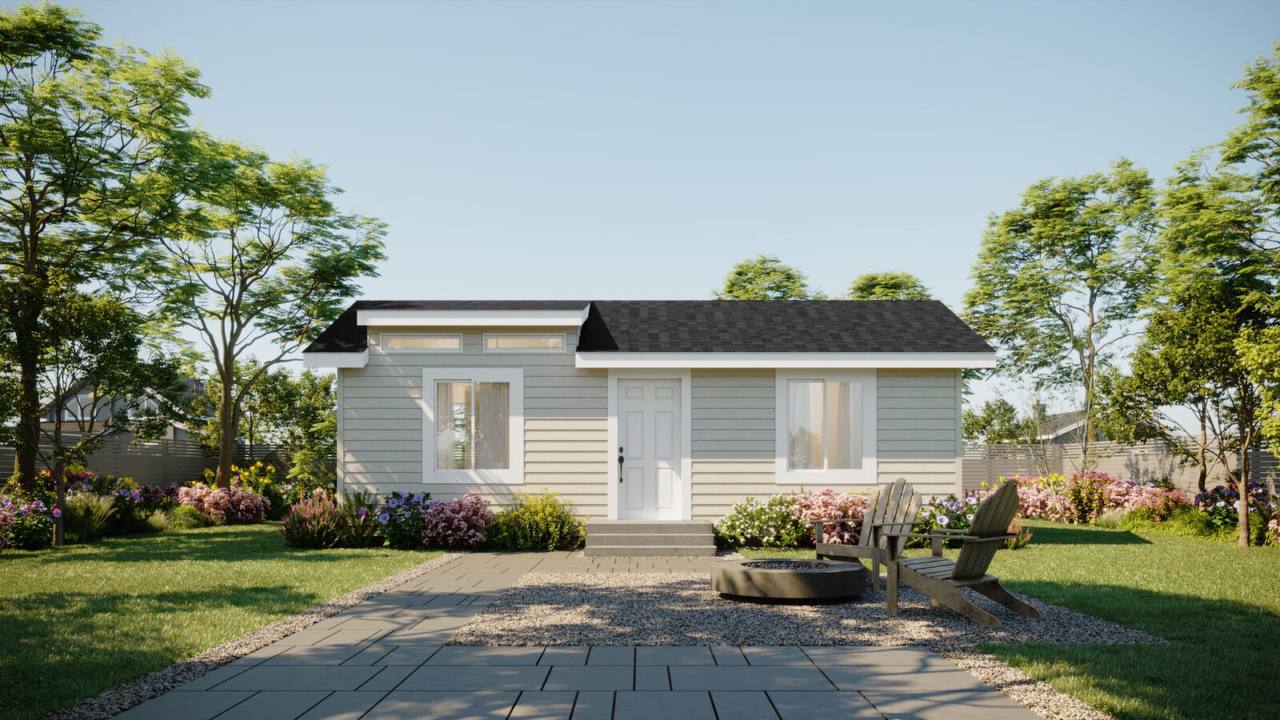
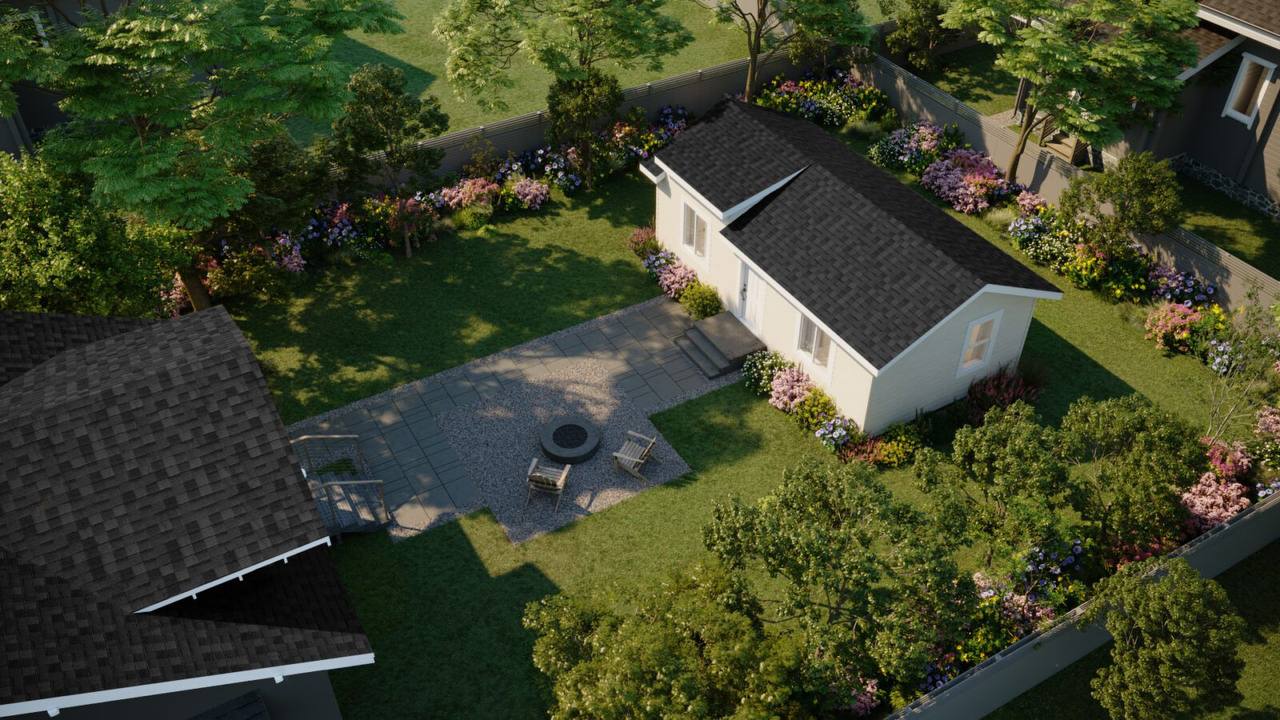
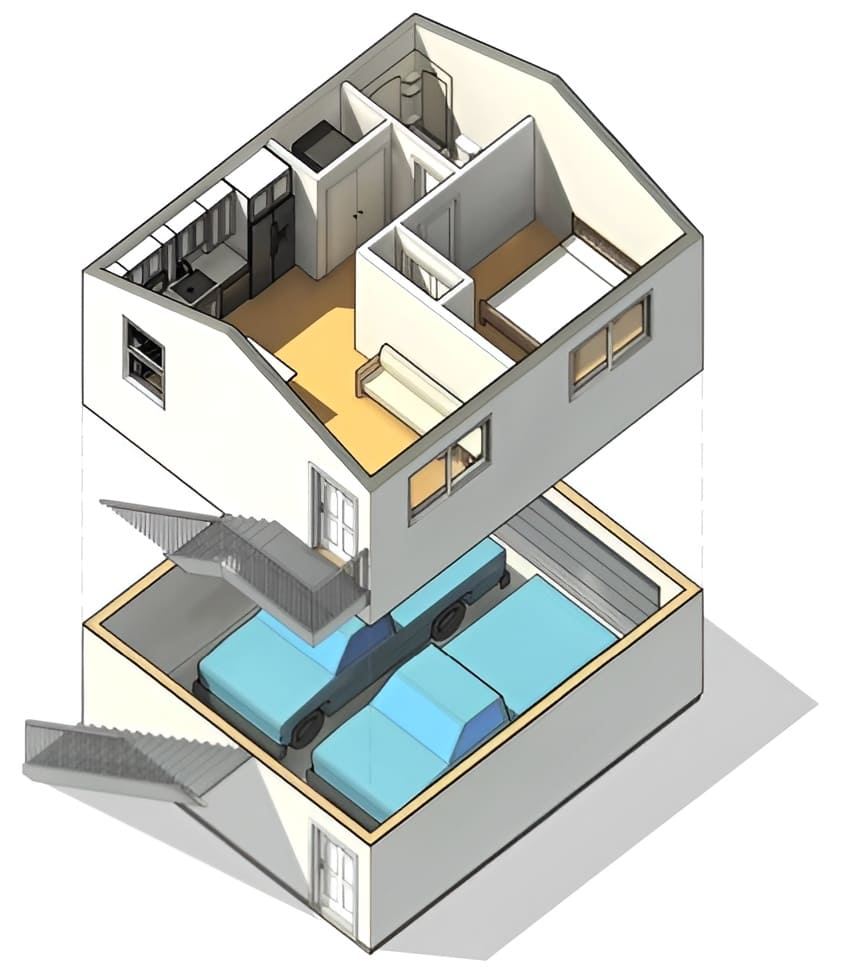
House 2
440 sq foot
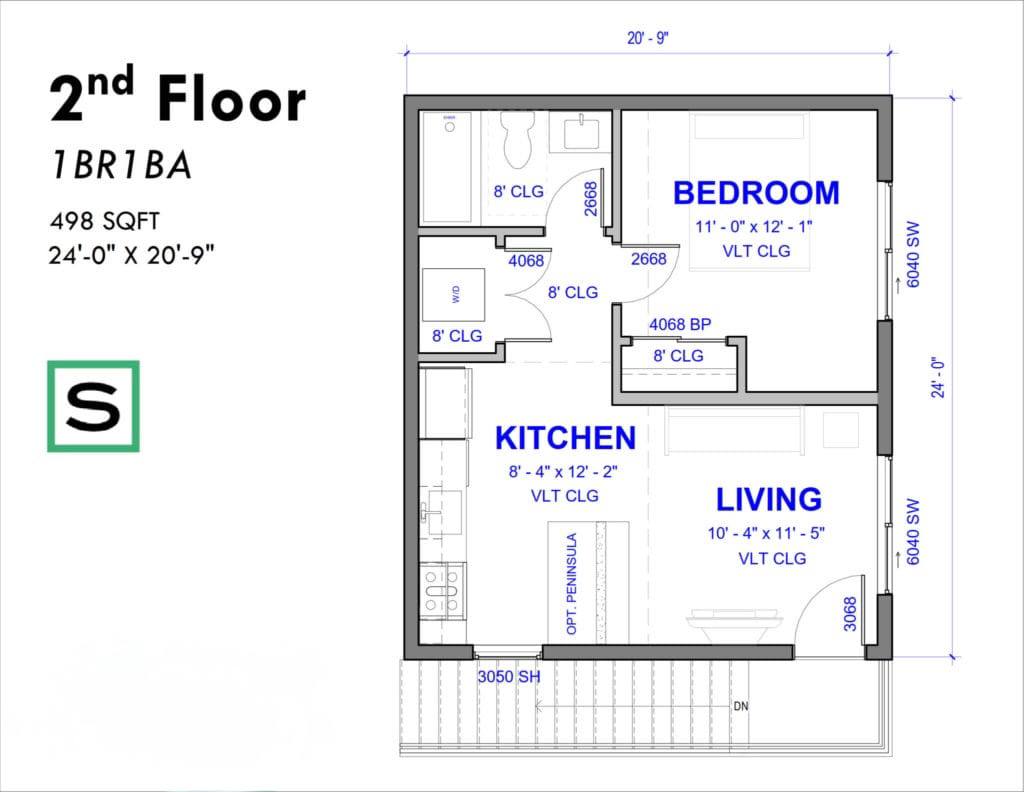
House 3
some info